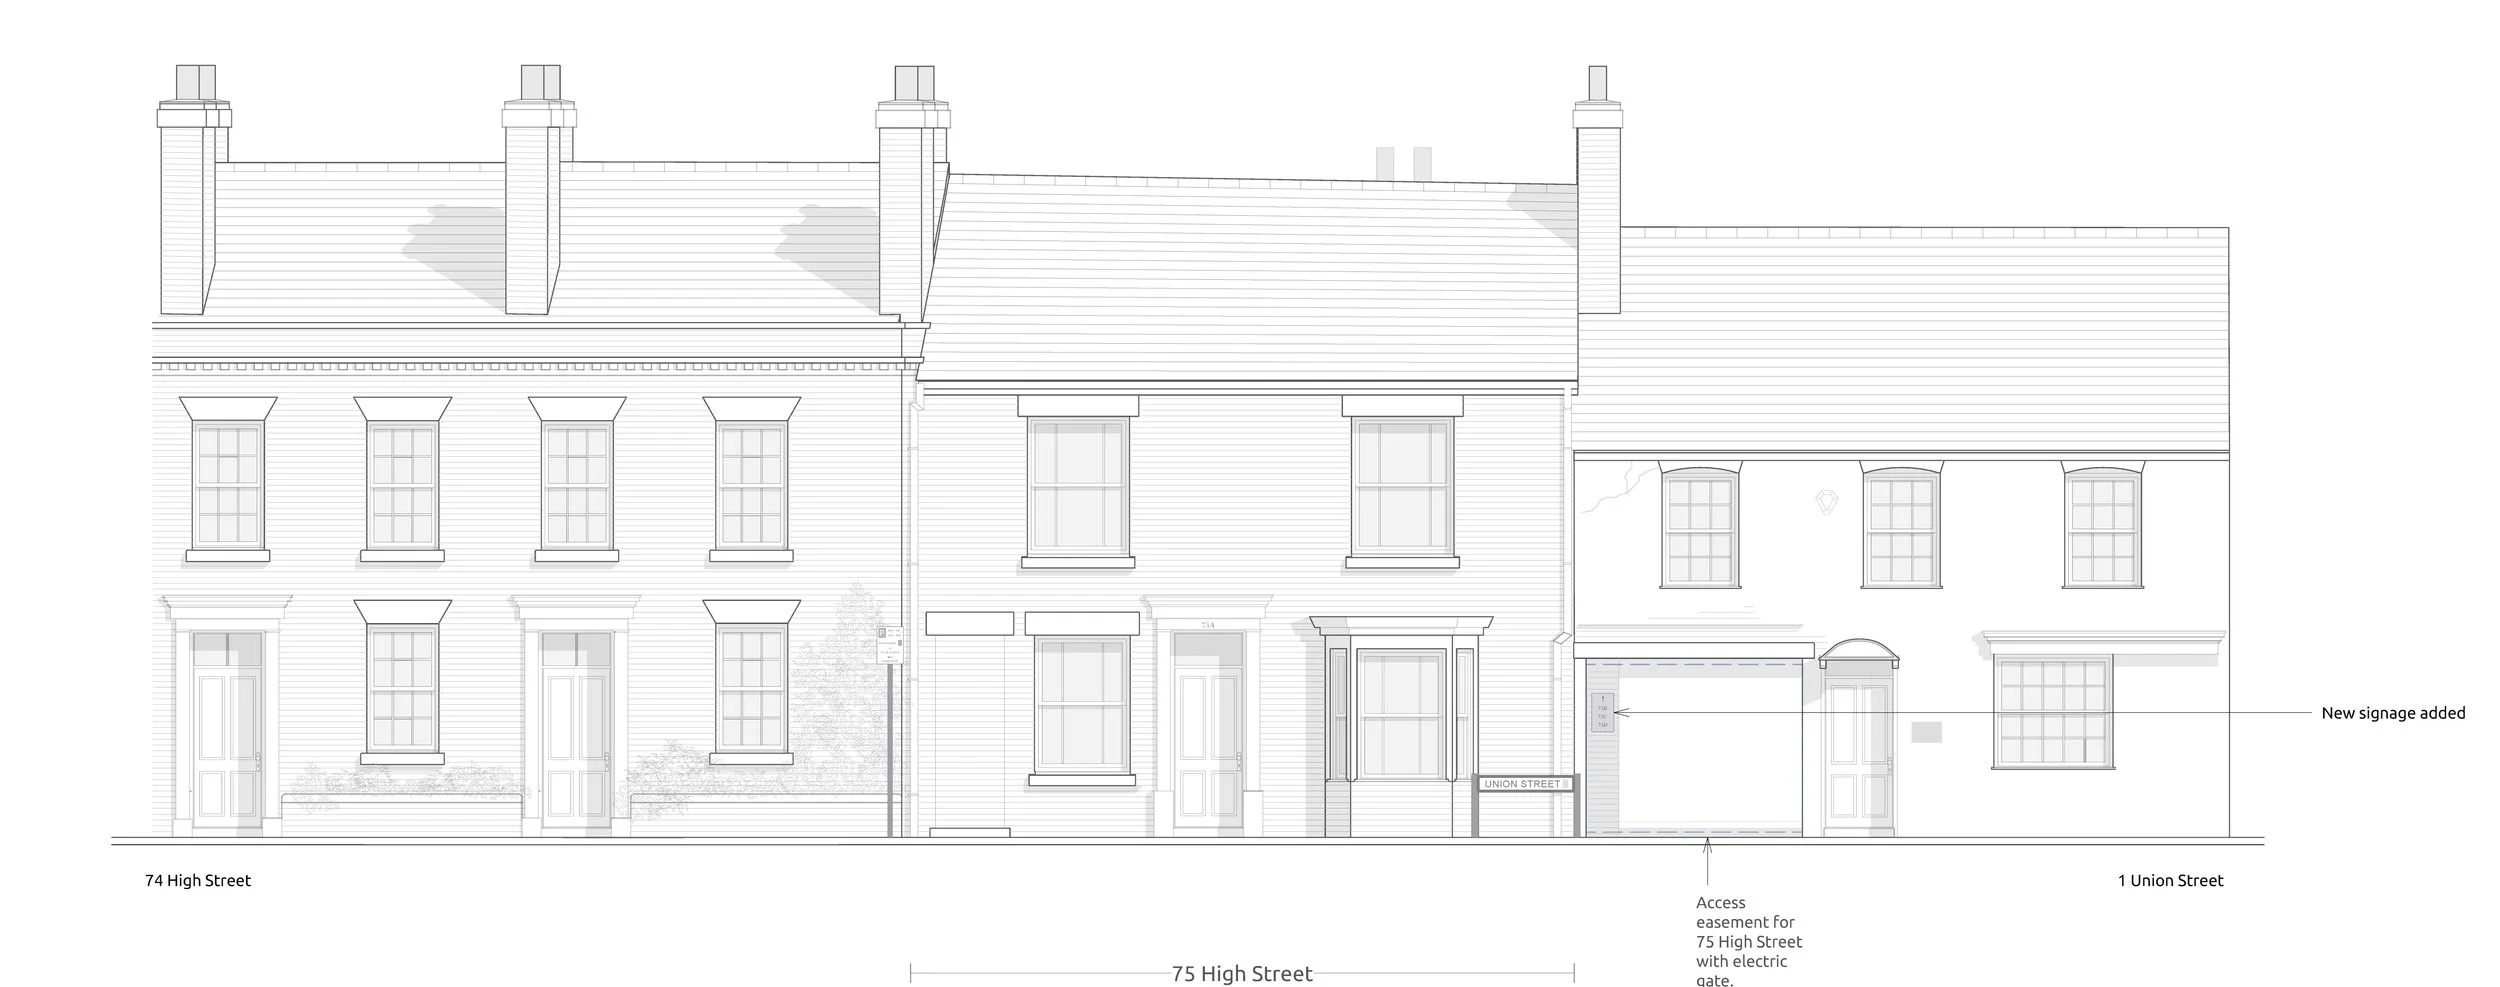
We are delighted to have secured both Planning Permission and Listed Building Consent for the sensitive conversion and restoration of 75 High Street, Fareham.
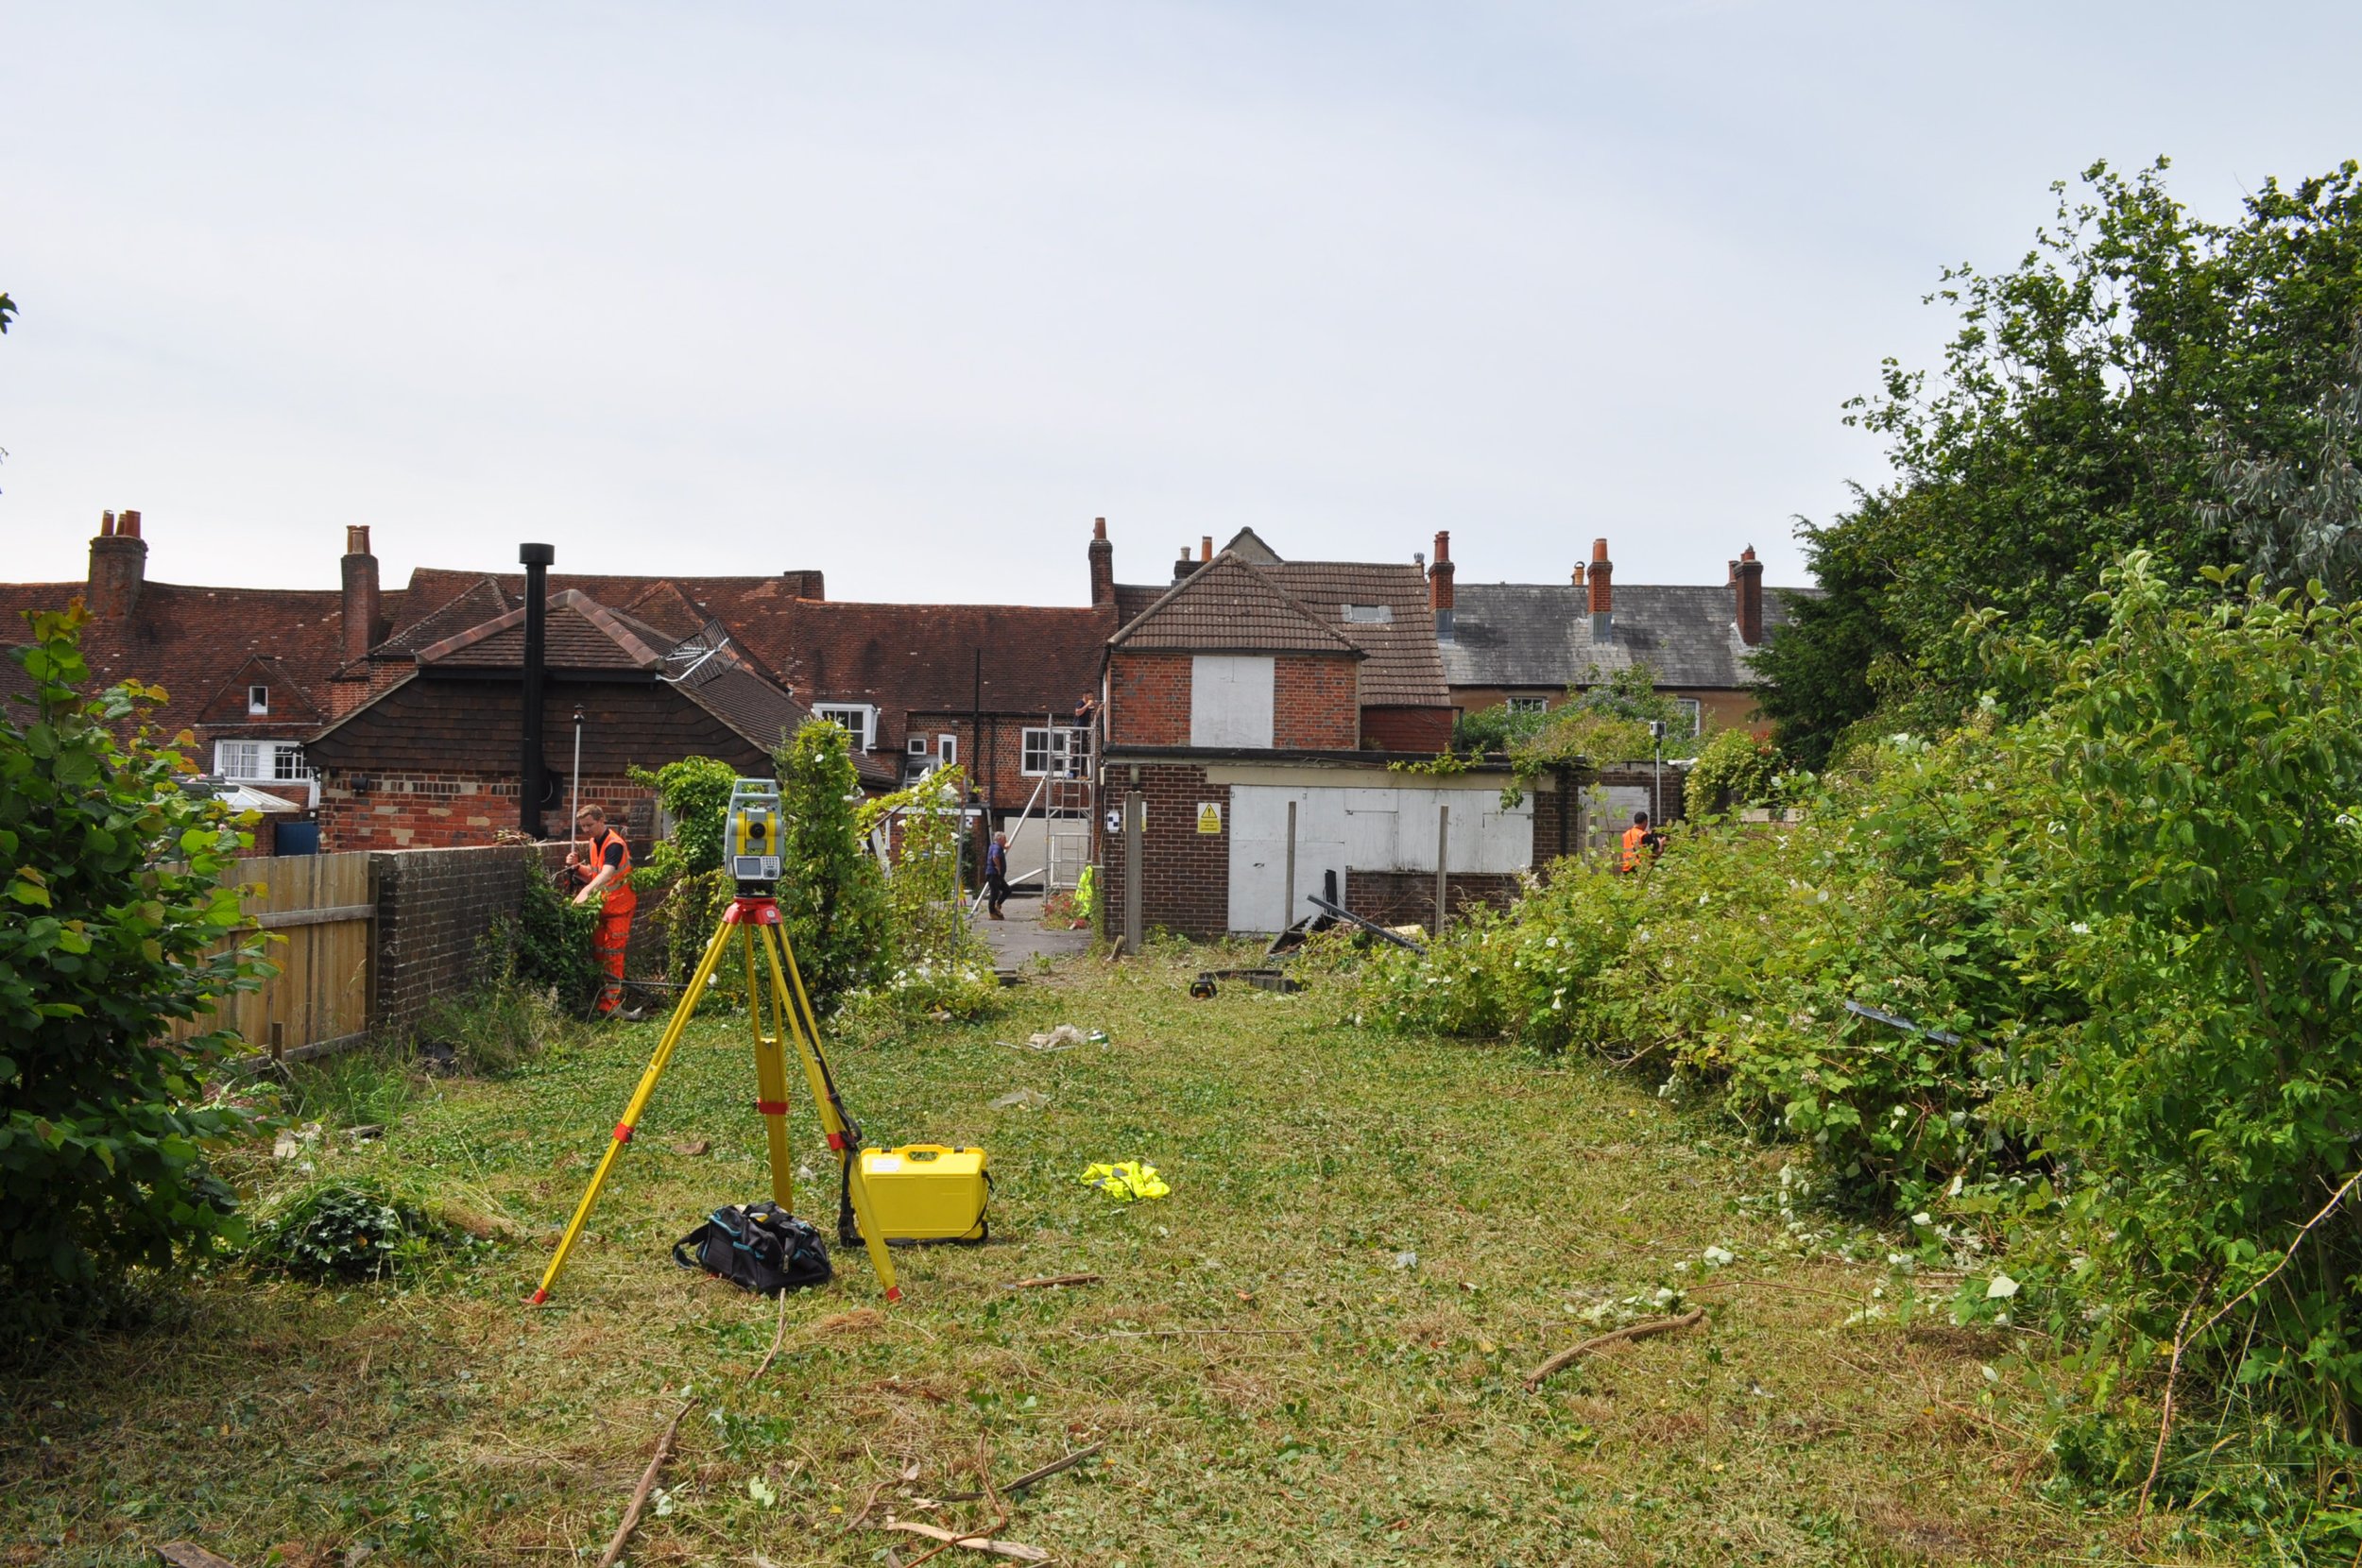
Occupying an important position within the Fareham High Street Conservation Area, this Grade II listed 19th-century property sits within one of the town’s characteristic medieval burgage plots. Formerly operated as a veterinary surgery, the building had stood vacant for several years, suffering from fabric deterioration and water ingress while previous development proposals by other consultants were repeatedly refused due to concerns over scale, setting, and design.
Our proposals unlock the site’s potential, bringing the vulnerable historic core back into sustainable, long-term residential use as four self-contained homes. The approved scheme removes an unsympathetic late 20th-century rear wing, replacing it with a carefully scaled contemporary extension that respects the character of the principal building and its wider conservation setting. Alongside targeted fabric remediation, including subfloor ventilation improvements to resolve historic damp and the repair and selective renewal of timber sash windows, the works secure the architectural integrity of the asset for the future.
The positive outcome reflects a rigorous, heritage-led design approach that engaged constructively with the site's complex planning history. We were pleased to collaborate closely on this project alongside project managers Rowney Sharman and planning consultants BJC Planning to achieve a successful result for our client and the local historic streetscape.