North Street Farm Granted Planning Permission & Listed Building Consent
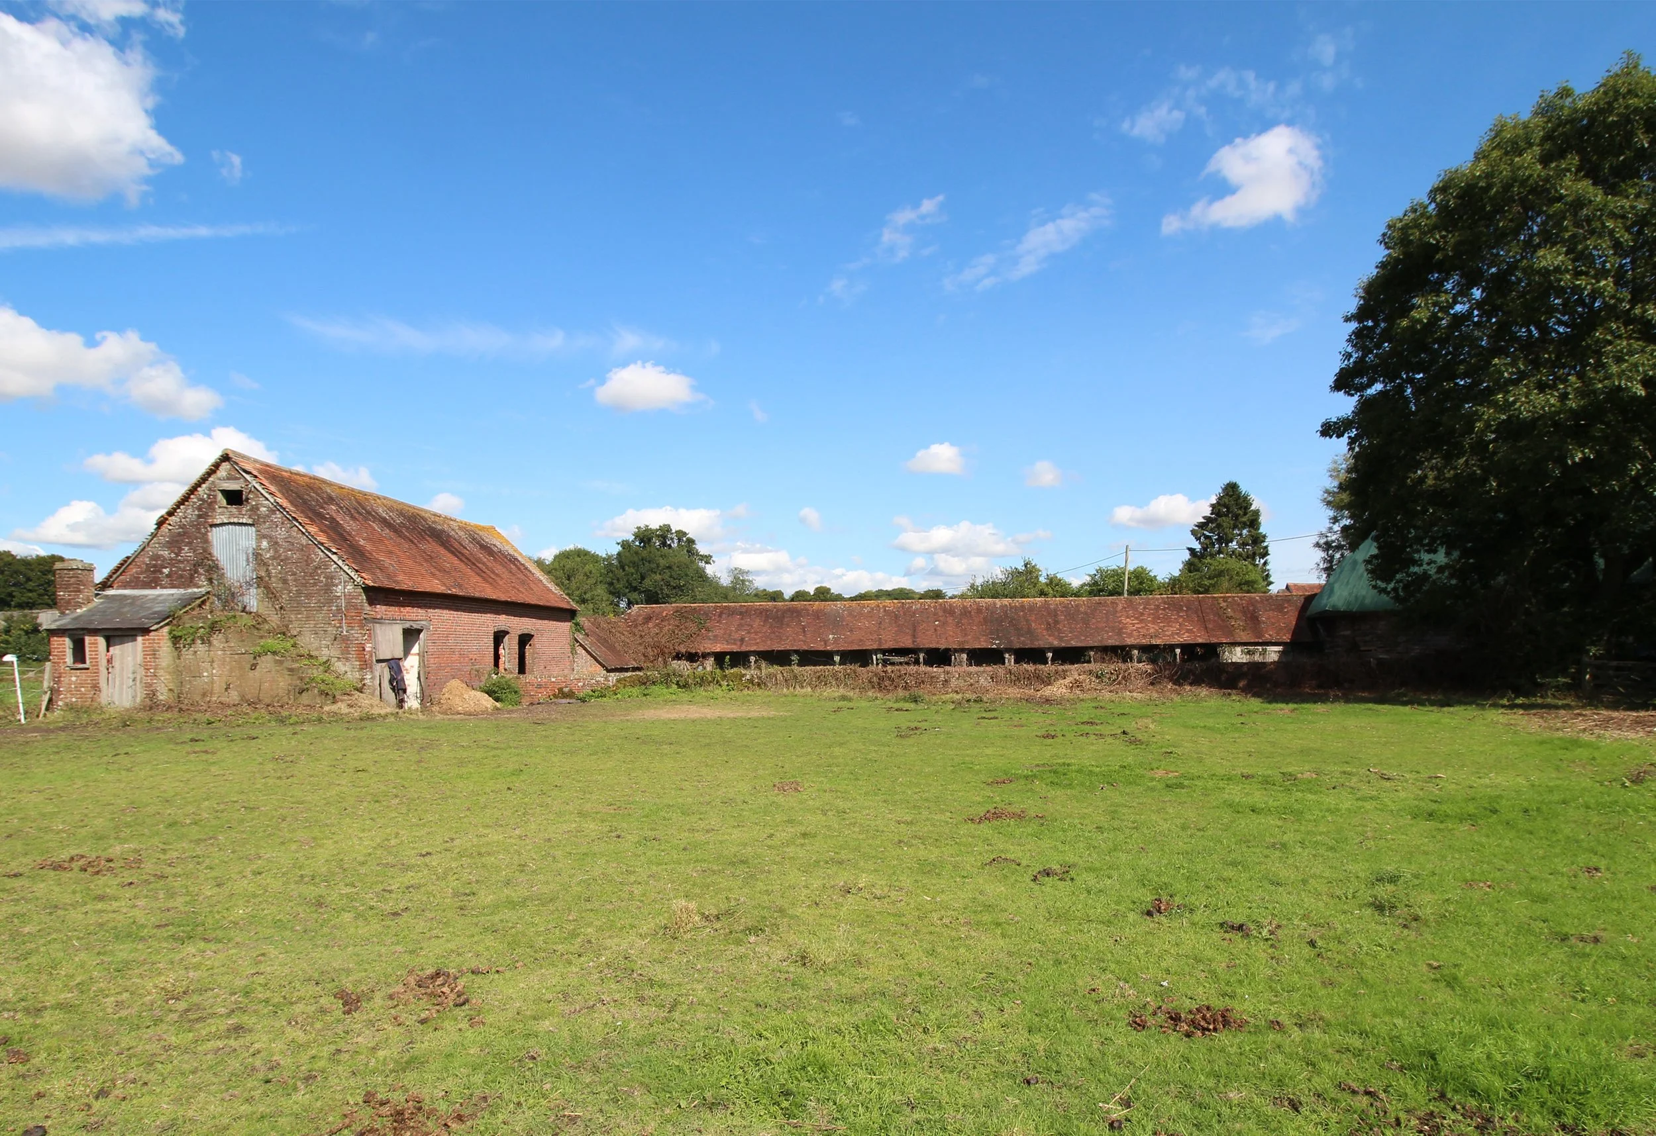
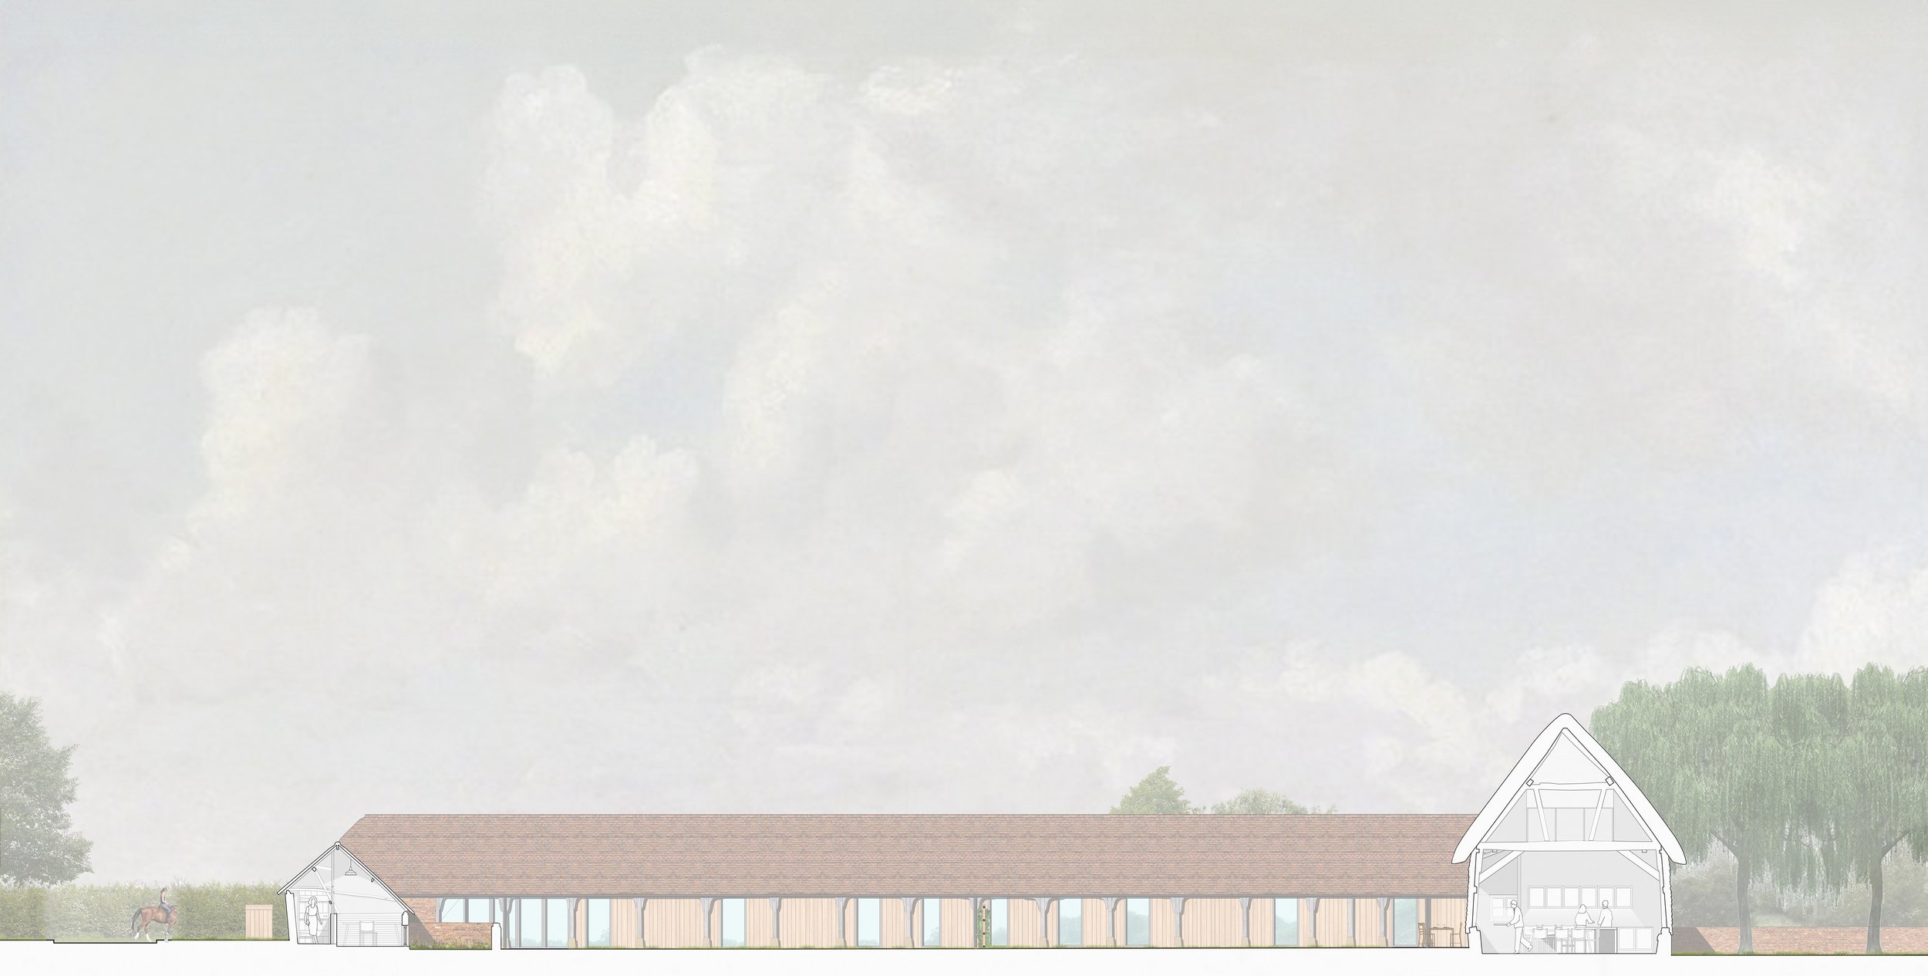
Our second site within Breamore Estate has been granted planning permission and listed building consent. As part of the wider scheme across the estate to bring agricultural buildings back into use, this project will see the repair and conversion of a Grade II listed thatched barn and its associated farm buildings into three dwellings.
North Street Farm is a key example of the development of farmsteads across the estate, with the barn first appearing on an estate survey, undertaken in 1770. The animal sheds, pig sty and stables appear by the end of the 19th century. Whilst the barn has generally been constructed using reused timbers, analysis of the frame has identified the oak frame historically was infilled with wattle and daub, evidenced by holes seen within the underside of the wall plate.
The proposed interventions aim to highlight the historic fabric of the structure of all the buildings whilst providing comfortable and modern living spaces. The historic footprint of the buildings has been utilised where possible to allow for continued interpretation. In particular, the design of the barn minimises the division of the space so its scale can still be experienced.
The buildings are orientated around a courtyard which will retain the relationship between the buildings whilst allowing for large open spaces around the buildings to be enjoyed.